
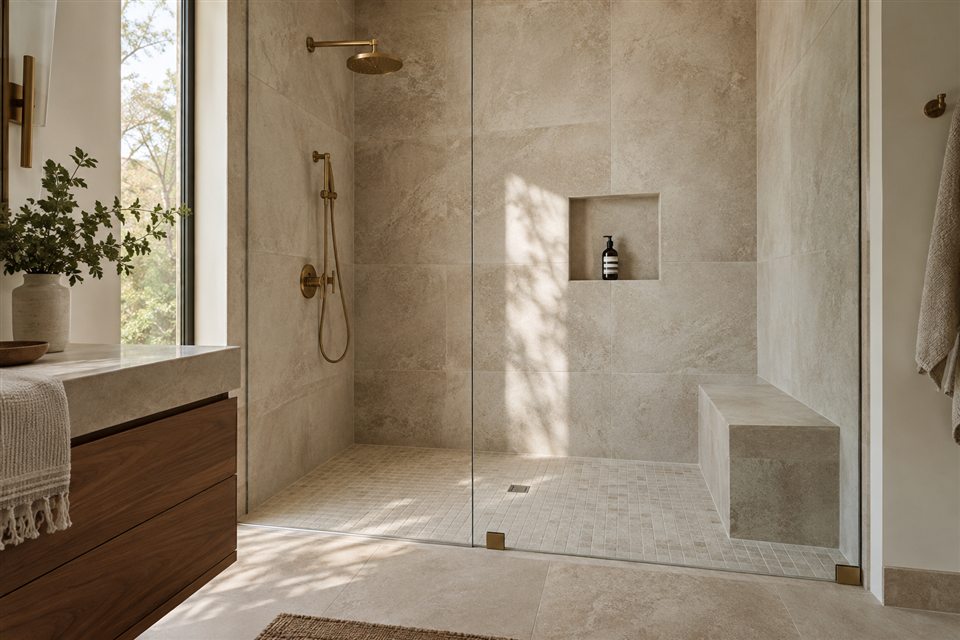
Decide what the shower needs to solve
Start with one specific frustration: an awkward step, an enclosure that feels tight, controls reached through the spray or nowhere useful to put bottles. A shower-focused project can address those concerns while retaining parts of the wider bathroom.
Show the provider the adjacent floor, vanity and tub as well as the shower itself. Ask which surfaces can stay and how the new work will meet them. A tub-to-shower conversion or an enlarged footprint may require a broader scope than replacing an enclosure in the same space.
Choose the entry before choosing the glass
A walk-in shower may still have a raised curb. A curbless shower has no raised threshold at the entrance. State the entry you want explicitly, then compare how it fits the room and the people who will use it.
Evaluate a hinged door, sliding enclosure, fixed panel or open entrance on the measured plan. Look at access to the vanity, where a towel is reached and where water could travel. An open appearance alone does not establish a workable doorless layout. The walk-in and curbless comparison separates these choices.
Ask what sits beneath the finished tile
A curbless entry depends on more than removing a curb. Schluter’s system guidance explains why floor height, slope, drainage and waterproofing must work together. The existing structure determines which approach can be assessed for your room.
Ask the provider to name the proposed assembly, explain how it connects to the bathroom floor and identify the manufacturer’s installation and testing requirements. Include niches, benches and changes of surface in that explanation. Keep the agreed system in the written scope so tile and glass selections follow the underlying plan.
Select tile for the surface it will cover
The shower floor, walls and bench have different uses. Daltile lists shower-floor suitability separately from general floor suitability. Check the specific product’s application guidance instead of assuming a favorite wall tile can continue everywhere.
Review how tile sizes, drain location and visible cuts will work together. Discuss niche edges, the top of a curb or bench, grout color and the transitions beside glass. Compare care instructions before approving the palette. The materials guide helps distinguish a finish preference from a product specification.
Make the controls easy to understand
Choose how you want to use the shower before choosing a metal finish. Discuss a fixed head, handheld outlet and any other features, including where their controls can be reached. Ask for model numbers and confirmation that the valve and trim belong together.
Delta’s valve overview distinguishes thermostatic TempAssure models from pressure-balanced Monitor models. These are different technologies beneath the visible fittings. Have the provider explain the selected model’s operation, settings and upkeep; a finish name does not answer those questions.
Put the cost drivers into separate line items
Ask the proposal to distinguish removal and preparation, changes to the footprint or drain, the waterproofing assembly, tile, glass and fixtures. Add benches and niches explicitly. Identify the treatment of nearby surfaces and whether they are retained or replaced.
Compare allowances for glass and products that have not been selected. Confirm who measures the finished opening, when that happens and how the enclosure fits the schedule. Use the cost-planning checklist to compare equivalent scopes; an inspiration photo cannot establish a reliable shower price.
Prepare a brief that is ready for assessment
Share room photos, the approximate existing footprint, the entrance you prefer and three priorities. Ask for the sequence from assessment and selections through preparation, installation and handover, including when the shower can be used.
Read the Southlake local guide or Grapevine planning context for your property. If vanity, storage and circulation also need work, compare primary bathroom remodeling before settling on a shower-only brief.
Sources & further reading
Reviewed September 12, 2026. Local documents establish context; product instructions and project requirements should be checked for the actual scope.