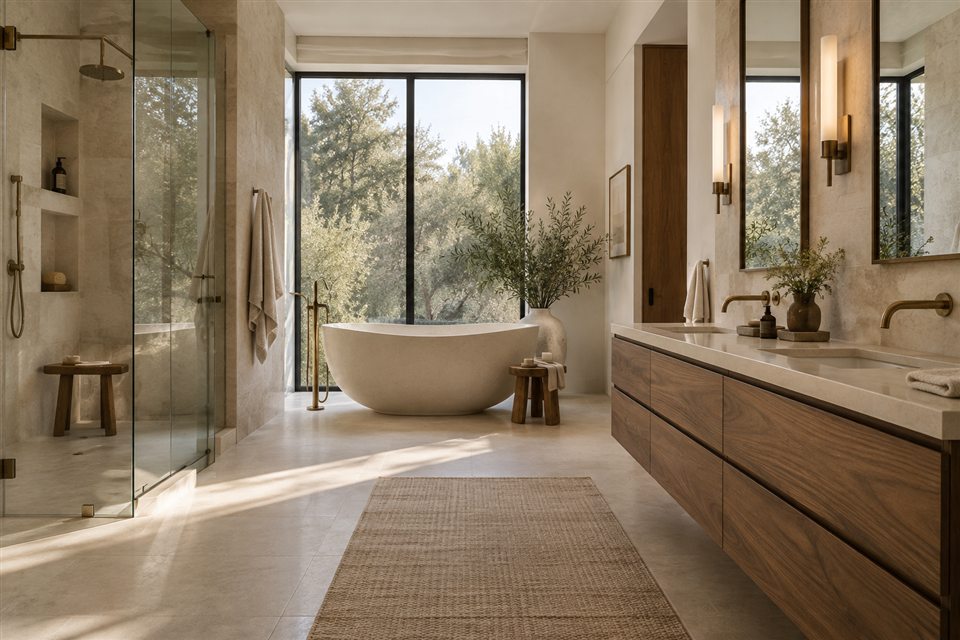
01 / The whole room.
Primary bathroom remodeling
Layout, bathing, storage and light—planned together, from the adjoining bedroom to the shower entrance.
Explore primary bathrooms
Choose a complete primary bathroom renovation or a focused shower remodel. Start with what needs to work better, then decide how much of the room belongs in the project.
Layout, bathing, storage and light—planned together, from the adjoining bedroom to the shower entrance.
Explore primary bathrooms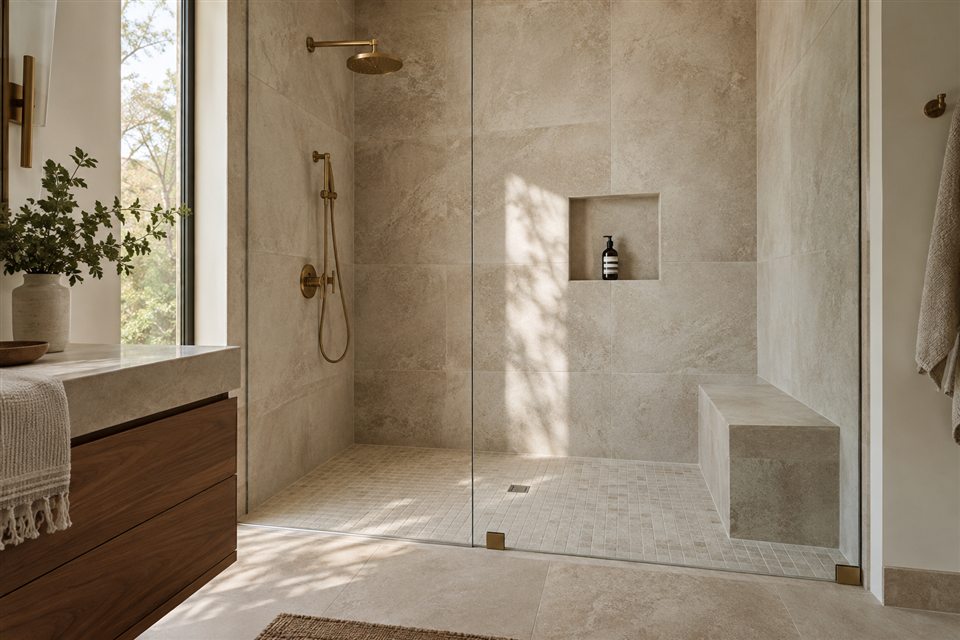
A shower shaped around how you use it. Compare entry options, glass, water controls and the surfaces underfoot.
Explore shower remodelingA cramped shower beside an unused tub calls for a different conversation from a bathroom with a useful layout and an aging enclosure. The comparison below helps you choose a starting point. Your provider’s assessment determines the final scope.
| Starting point | Best questions to explore | What may remain |
|---|---|---|
| Primary bathroom | How should the vanity, bathing area, storage and lighting work together? | A useful footprint, plumbing locations or selected architectural details. |
| Custom or walk-in shower | What should change about the entrance, enclosure, surfaces or controls? | The vanity, tub and surrounding finishes, if the proposed work allows. |
Choose whole-room planning when several daily frustrations overlap: competing door swings, insufficient storage, a rarely used tub or poor vanity lighting. Review them on one measured plan before ordering separate upgrades.
A shower-focused project is a useful starting point when the surrounding room already works. Include the adjacent floor and walls in the assessment so the estimate explains how new work will meet retained finishes.
Custom cabinetry, a stone-look palette, warm metal finishes and a well-placed shower bench can each serve a specific goal. “Luxury” describes your priorities and finish expectations; it does not define a construction package. Spa-inspired features belong in the relevant room plan.
Prepare three priorities, a few room photos and a list of features to keep. Use the cost-planning checklist to compare proposals, and review Southlake planning context or another local area guide for your property.
Details that help you take the next step with a clearer brief.
No. Use the shower enquiry and describe the entrance, footprint and features you want. Those details define the project more clearly than the label.
Possibly. Explain the later work at the first assessment so a provider can identify shared work, finish transitions and any items that would need to be disturbed twice.
Share your project goals, timeline and location. Start planning a bathroom that works for you.
A few clear priorities are enough to begin.