
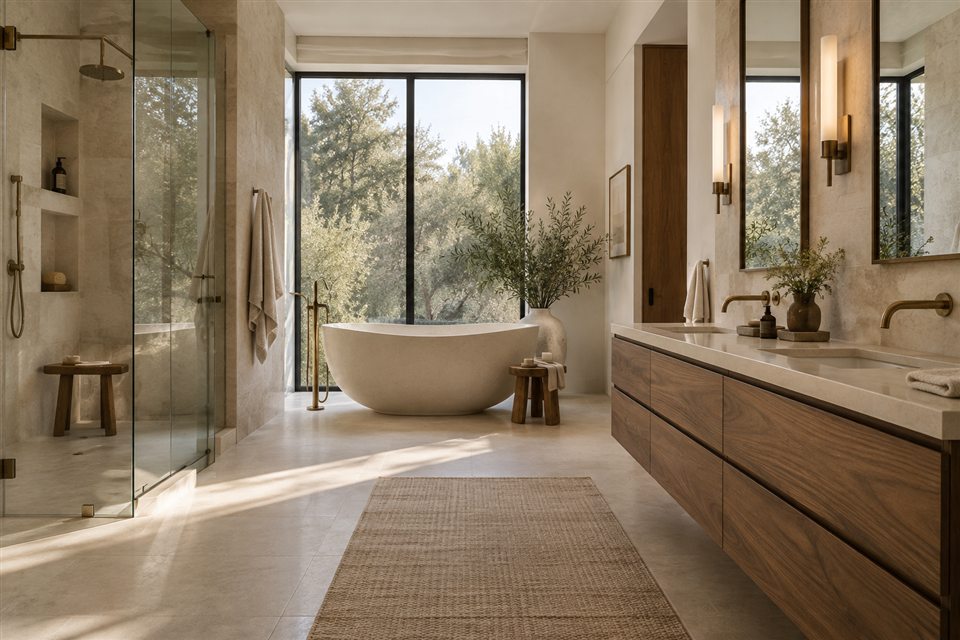
Start with the morning routine
A whole-room remodel makes sense when the problems reach beyond one fixture. Two people may compete for the same storage, a shower door may interrupt the route to the closet, or a large tub may occupy space you would use differently. Write down those moments before collecting finish samples.
“Primary” and “master” refer to the same bathroom here. The scope can include a new layout or retain an arrangement that already works. A complete plan does not mean every element must be replaced.
Test the layout before committing to a tub
Ask for a measured plan that includes the bedroom and closet entrances, windows, door swings and fixed service locations. Compare what happens when vanity drawers and the shower door are open. Look at the route to a towel, the place to put clothes and the space needed to clean around fixtures.
Then compare retaining a separate tub, choosing a different tub or giving more room to the shower. A freestanding bath needs usable space around it; an enlarged vanity is helpful only if it leaves comfortable circulation. Mark your preferred option and an alternative for the provider to assess.
Give cabinetry, lighting and surfaces distinct jobs
List the items that need a home: tall bottles, grooming tools, folded towels and everyday toiletries. Use that list to discuss drawer depths, open shelves and countertop space. Review mirror size and lighting together, including how the room should feel when only one person is awake.
Separate appearance from application when choosing tile. Daltile distinguishes shower-floor suitability from general floor and wall use; a matching finish is not enough to establish suitability. For natural stone, follow the stone-specific care guidance: acidic cleaners can etch susceptible stone, and sealing does not make it stain-proof.
Bring cabinet, countertop and tile samples into the room’s actual light. Record the product and finish names in one selection schedule. The materials and fixtures guide helps organize the comparison.
Choose the spa features you will actually use
A relaxed room can come from a clear countertop, warm wood and lighting suited to the time of day. Start there before adding equipment. A bench, handheld shower or separate soaking tub should answer a practical preference.
If steam, floor warming or additional shower outlets are important, include them in the initial brief. Ask for their product requirements, controls, maintenance and effect on the wider scope before approving selections. Include ventilation in that discussion too.
Compare the work behind the estimate
Two attractive designs may involve very different work. Ask each proposal to separate changes to the layout and service locations from cabinetry, countertops, tile, glass and fixtures. Identify what will be retained, removed, repaired or newly installed.
Request written allowances for undecided products and ask how discoveries after demolition would be handled. A useful comparison shows the same scope on both proposals, including finish transitions and cleanup. The bathroom cost guide provides questions to ask before relying on a total. A site assessment is needed for actual pricing.
Plan the sequence around your home
- Define the brief. Record daily frustrations, features to retain and priorities that justify changing the layout.
- Review the room. Ask the provider to assess existing conditions and explain which layout options are feasible.
- Agree the details. Confirm the written scope, selection deadlines, allowances and responsibility for each stage.
- Prepare for disruption. Discuss access through the home, use of another bathroom, protection of adjoining rooms and the project-specific schedule.
Bring the plan back to your property
For neighborhood and existing-home context, read the Southlake local guide, Colleyville planning notes or your city’s guide. If the rest of the room already suits you, compare a focused shower remodel before expanding the brief.
Sources & further reading
Reviewed September 12, 2026. Local documents establish context; product instructions and project requirements should be checked for the actual scope.